Ground Floor Rear Extension – Quinton, Birmingham
Project Scope
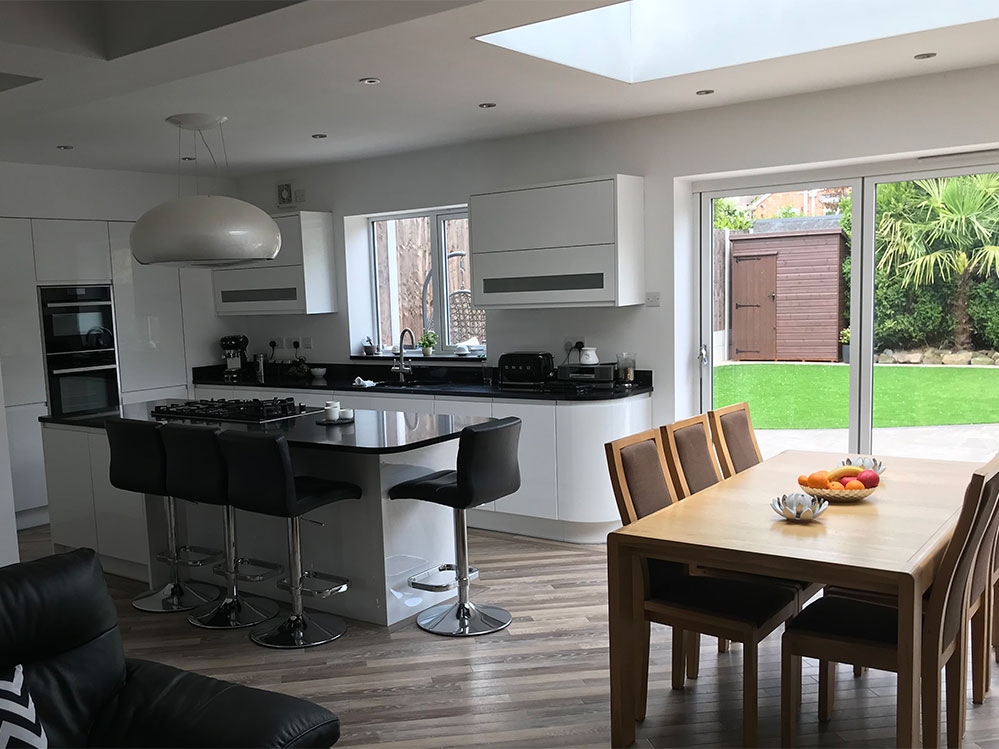
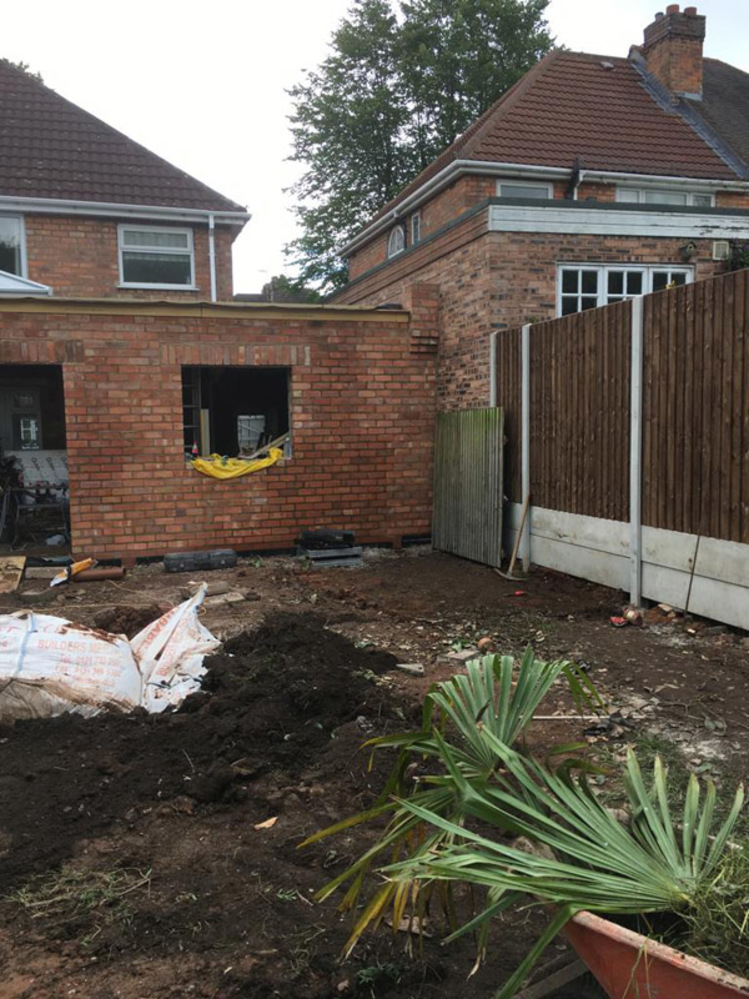
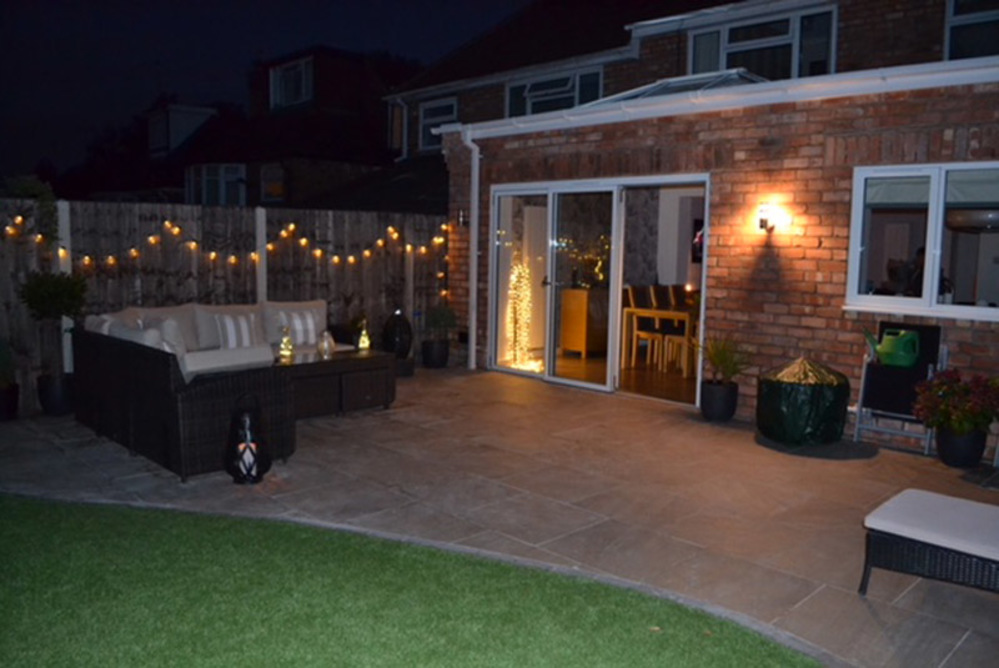
The client asked us to build a 4 metre rear extension across the full width of the house, reconfigure the existing space on the ground floor, and landscape the rear garden, including artificial grass.
You can read more about the garden transformation and artificial grass on our All Year Lawns website.
Project Detail
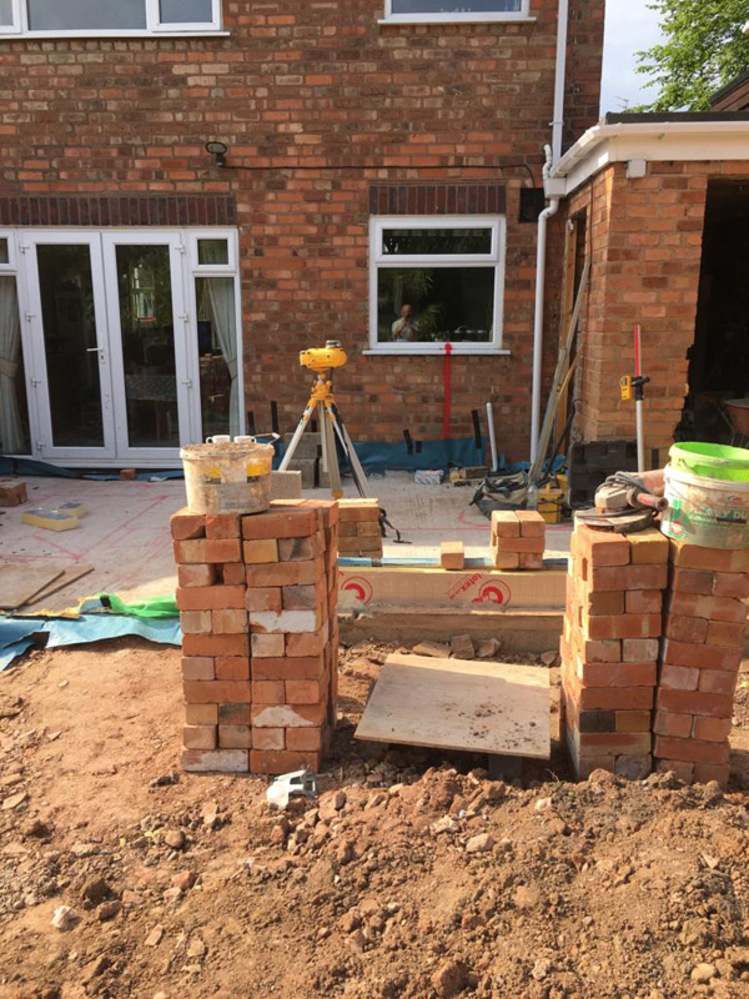
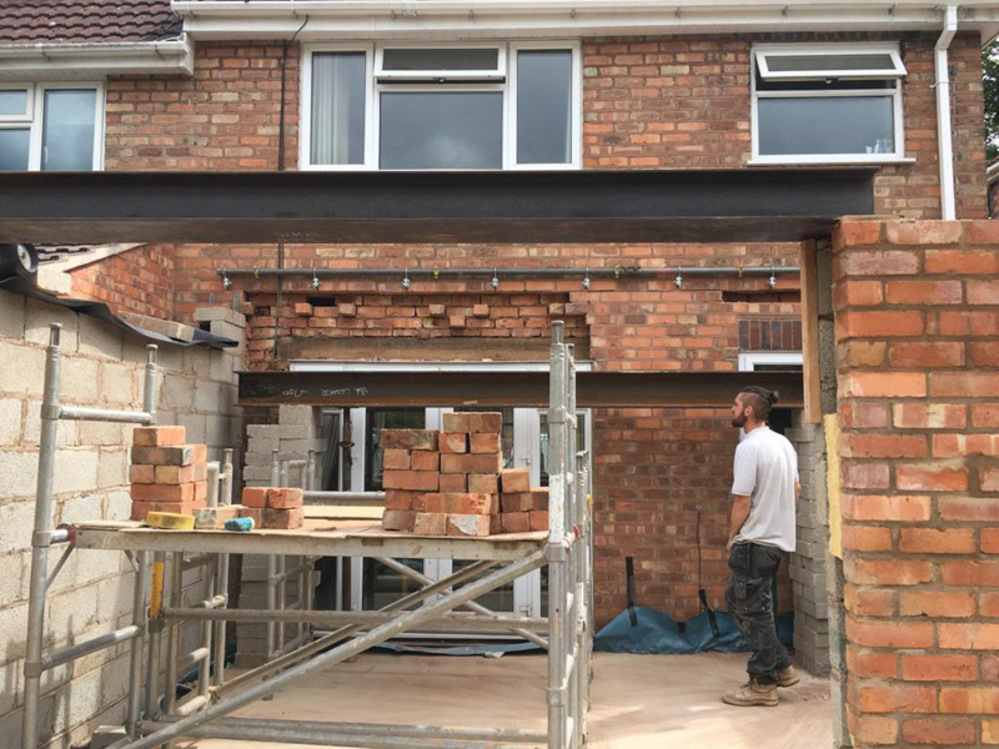
As an architect himself, this client knew exactly how he wanted the space laid out, and had drawn up plans to match. We were to add 4 metres to the rear of the house, combining it with the existing kitchen and dining room to create a new open-plan kitchen, dining and living area. We also reconfigured the existing garage space to include a playroom at the front and a ground floor shower room at the rear.
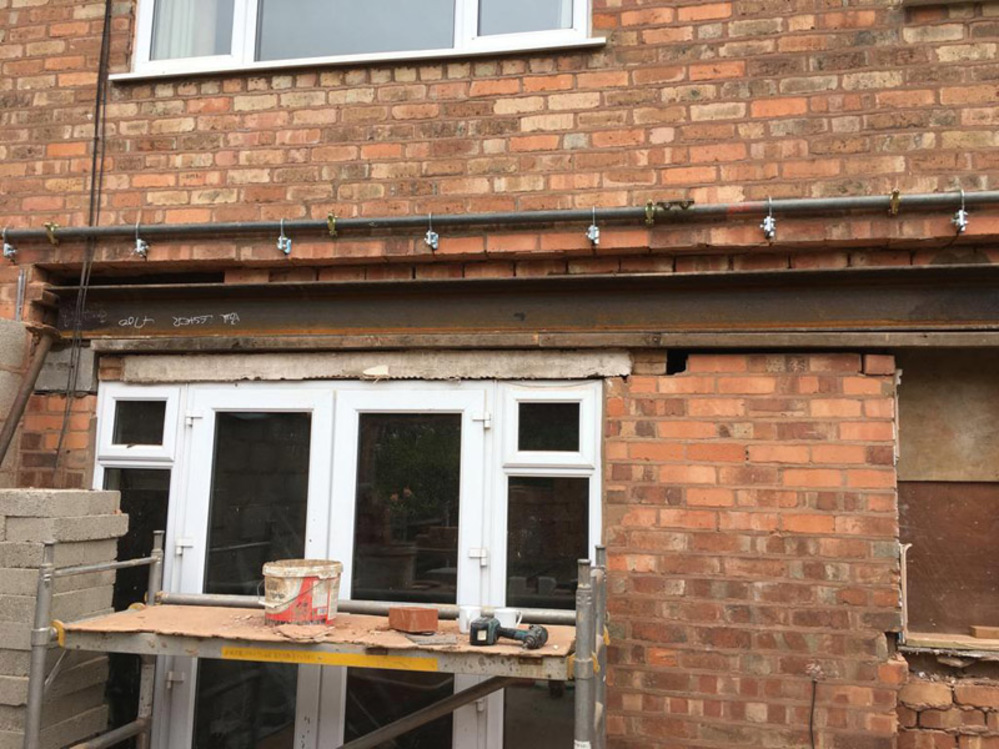
All structural work was carried out by Phil Lester Construction, including new steel beams to support the removal of internal walls, and a new flat rubber roof with a roof lantern.
As a highly experienced, multi-skilled team, we completed not only the structural work but most of the internal fit-out too. We supplied and installed the bathroom suite and all the wall and floor tiling, as well as bespoke carpentry. Along with fitting all the skirting boards and architrave, we designed and built a bespoke cupboard to house the washing machine and dishwasher.
With such a broad range of skills in the team, we only rarely need to bring in subcontractors. When we do, they always come from our pool of tried and trusted partners, so they uphold the high standard we expect for our clients.
If you are looking to extend your Birmingham property, or add space with a loft conversion, we would love to hear from you. Get in touch and we will gladly arrange a time to meet on site and talk through your requirements.
Photos
Thinking about an extension or renovation?
Chat to the team – call 07927 775458 or send us a message
